

Understand
We review your requirements, site conditions and the finish you want to achieve.
Construction, interiors and specialist building services, thoughtfully coordinated. From the first foundation to the finest finishing detail.
They take a clear plan, the right trades and attention to the things that are easy to overlook.
ZSEE Infra brings construction, interior execution and specialist services together. One team, from the first structural decision to the final finish.
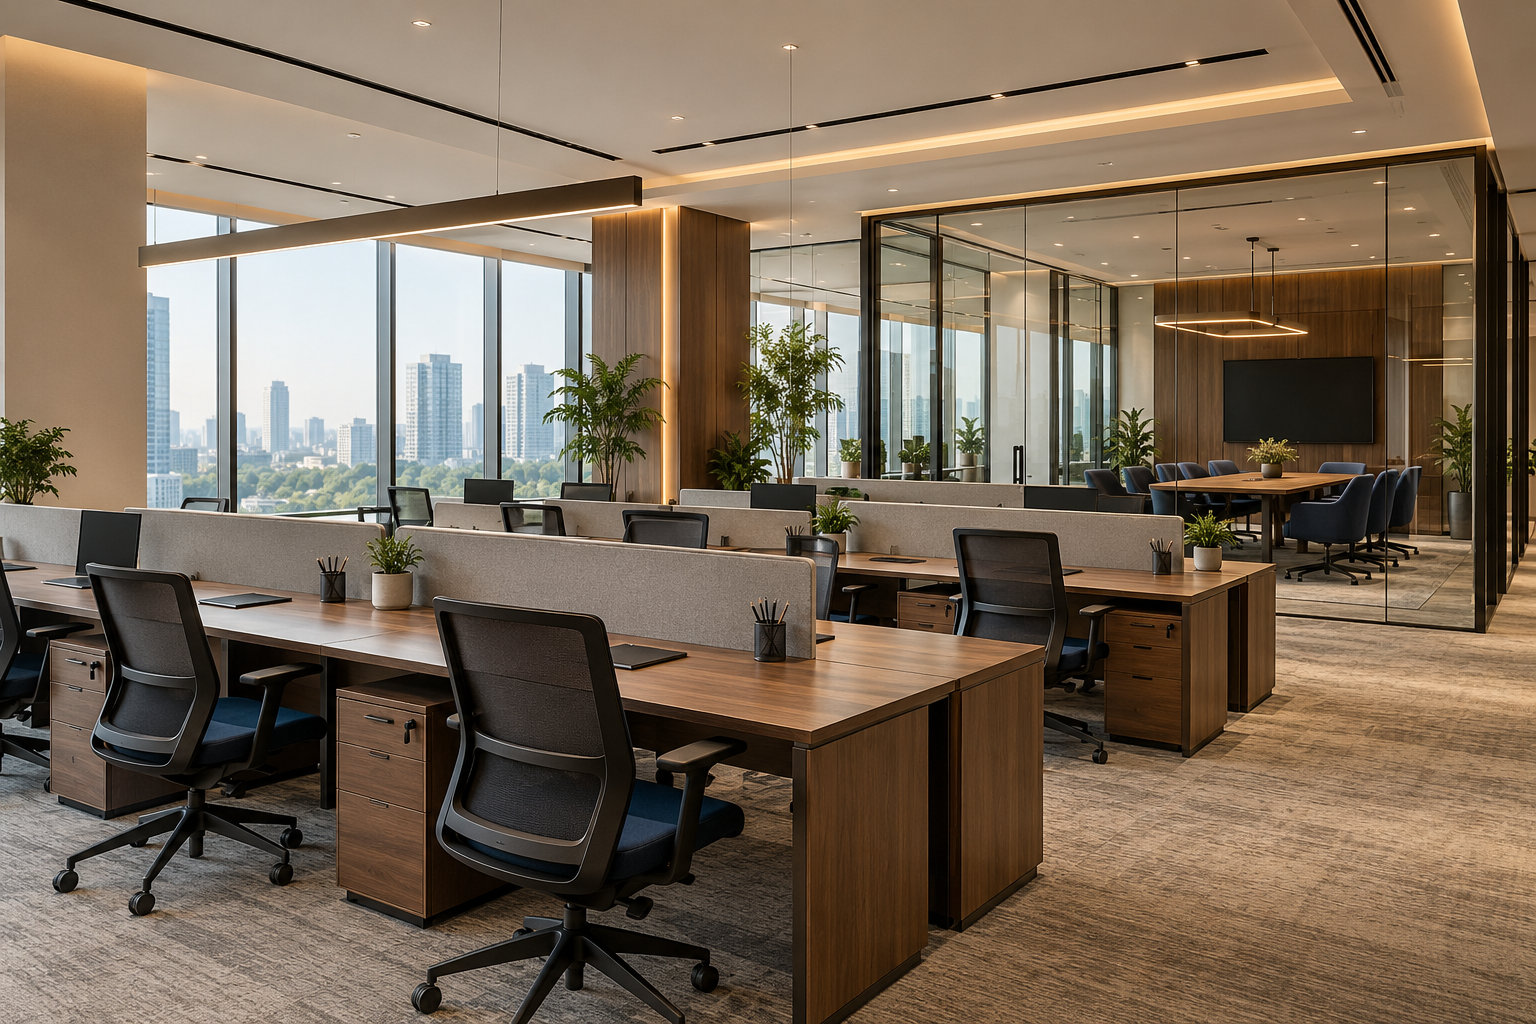
From a new office shell to a working-space renovation, we bring layouts, partitions, workstations and building services into one coordinated fit-out.
Reception areas, meeting rooms, private cabins and shared spaces — planned around your team and the way you work.
EXPLORE OFFICE FIT-OUTSSwipe through the spaces. Discover the details.
Generated design concepts, presented as inspiration.
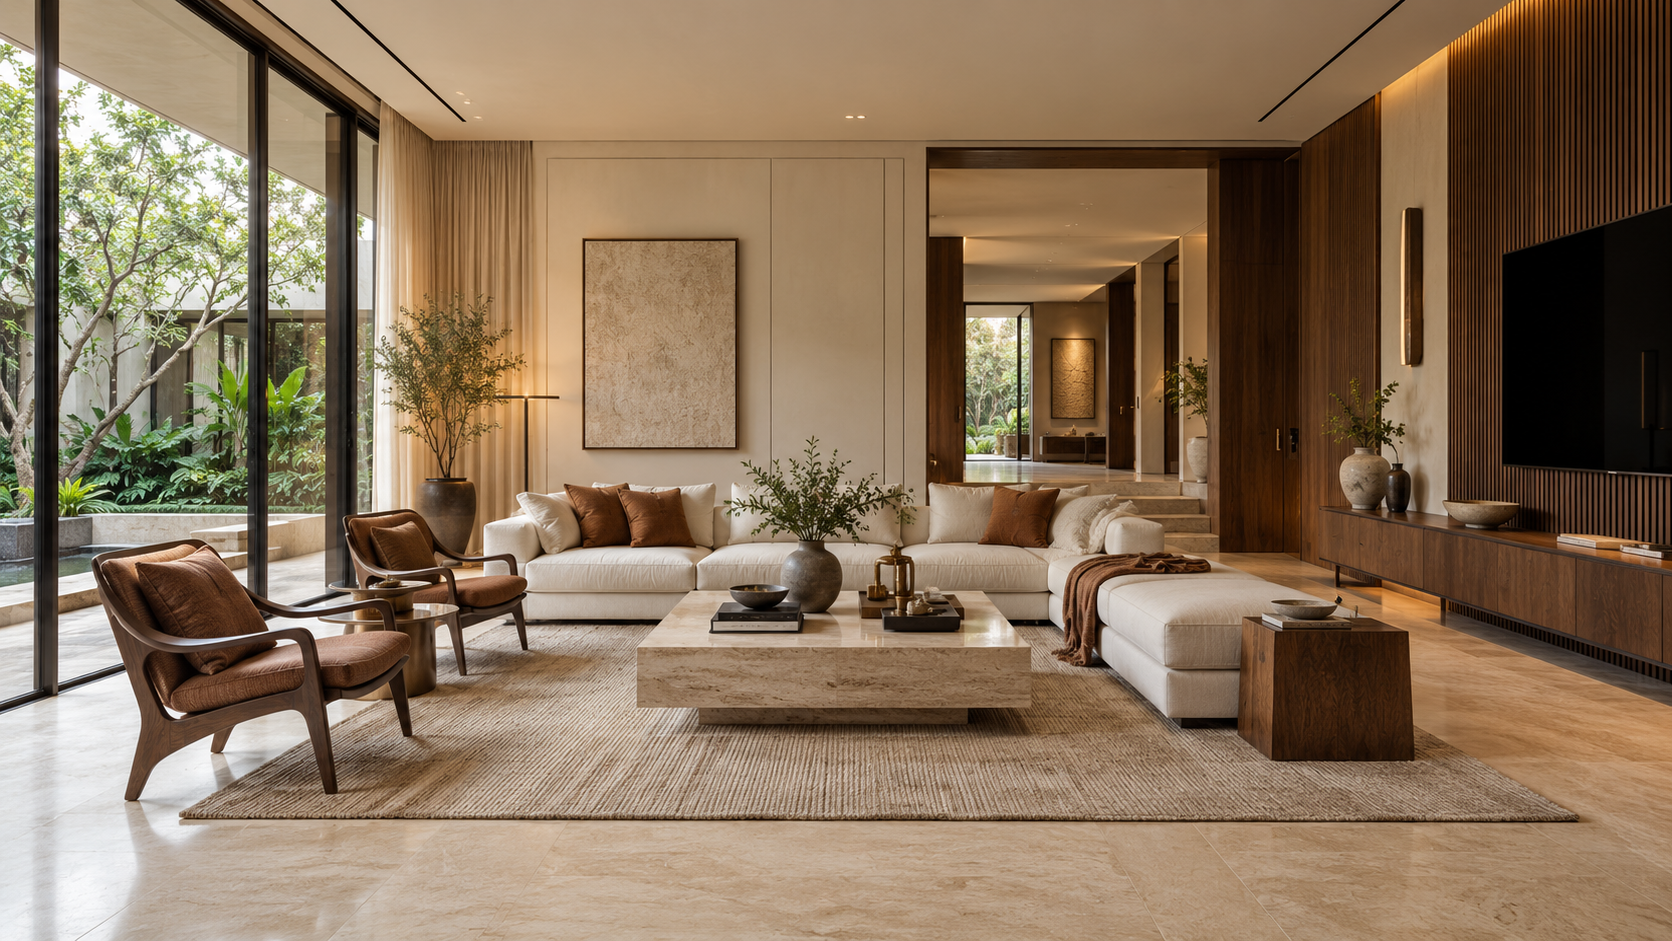
An informal space for conversation, television and time together.
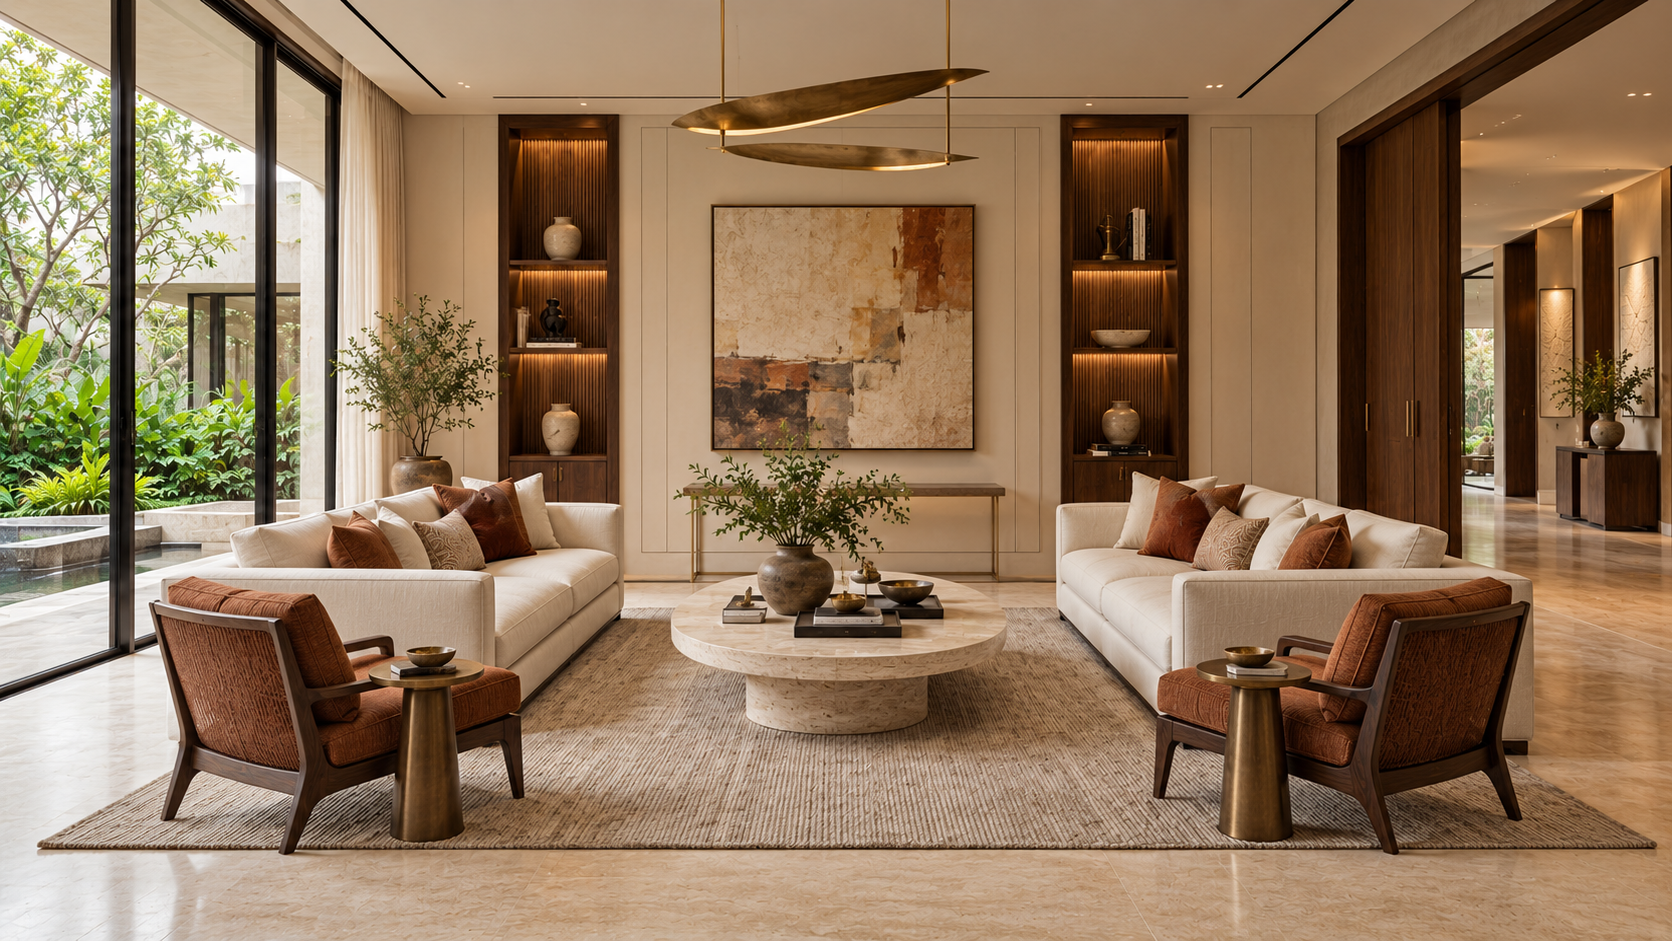
A more formal room for hosting, with a balanced seating arrangement and a quieter material palette.
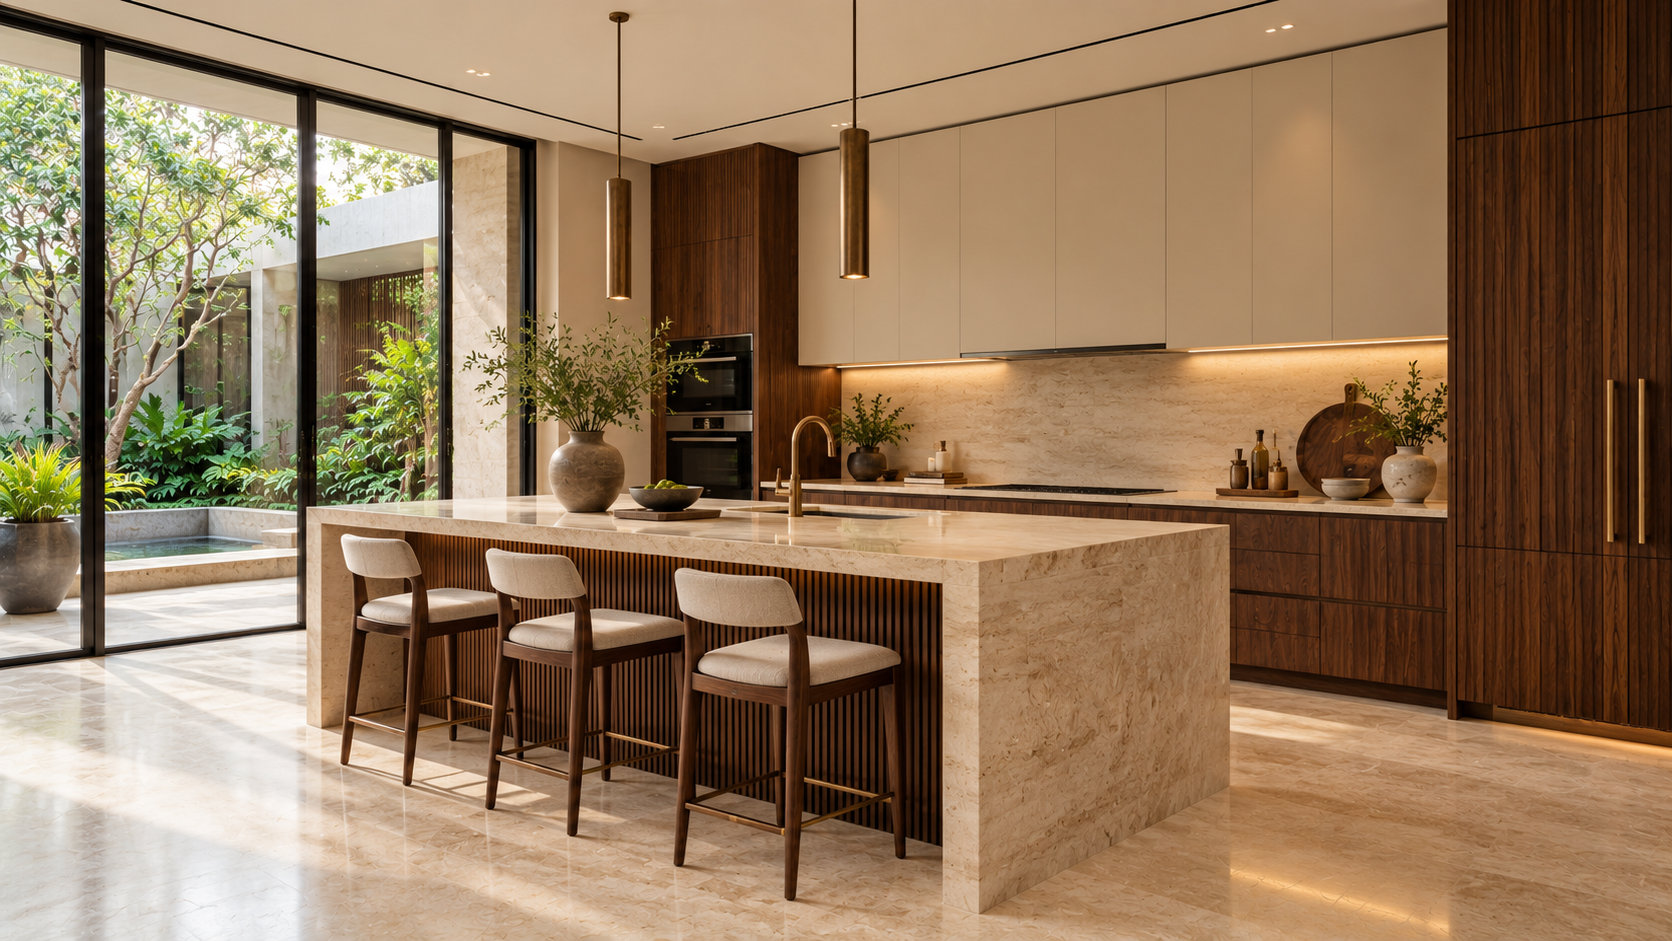
Preparation, cooking, cleaning and storage each need their own space.
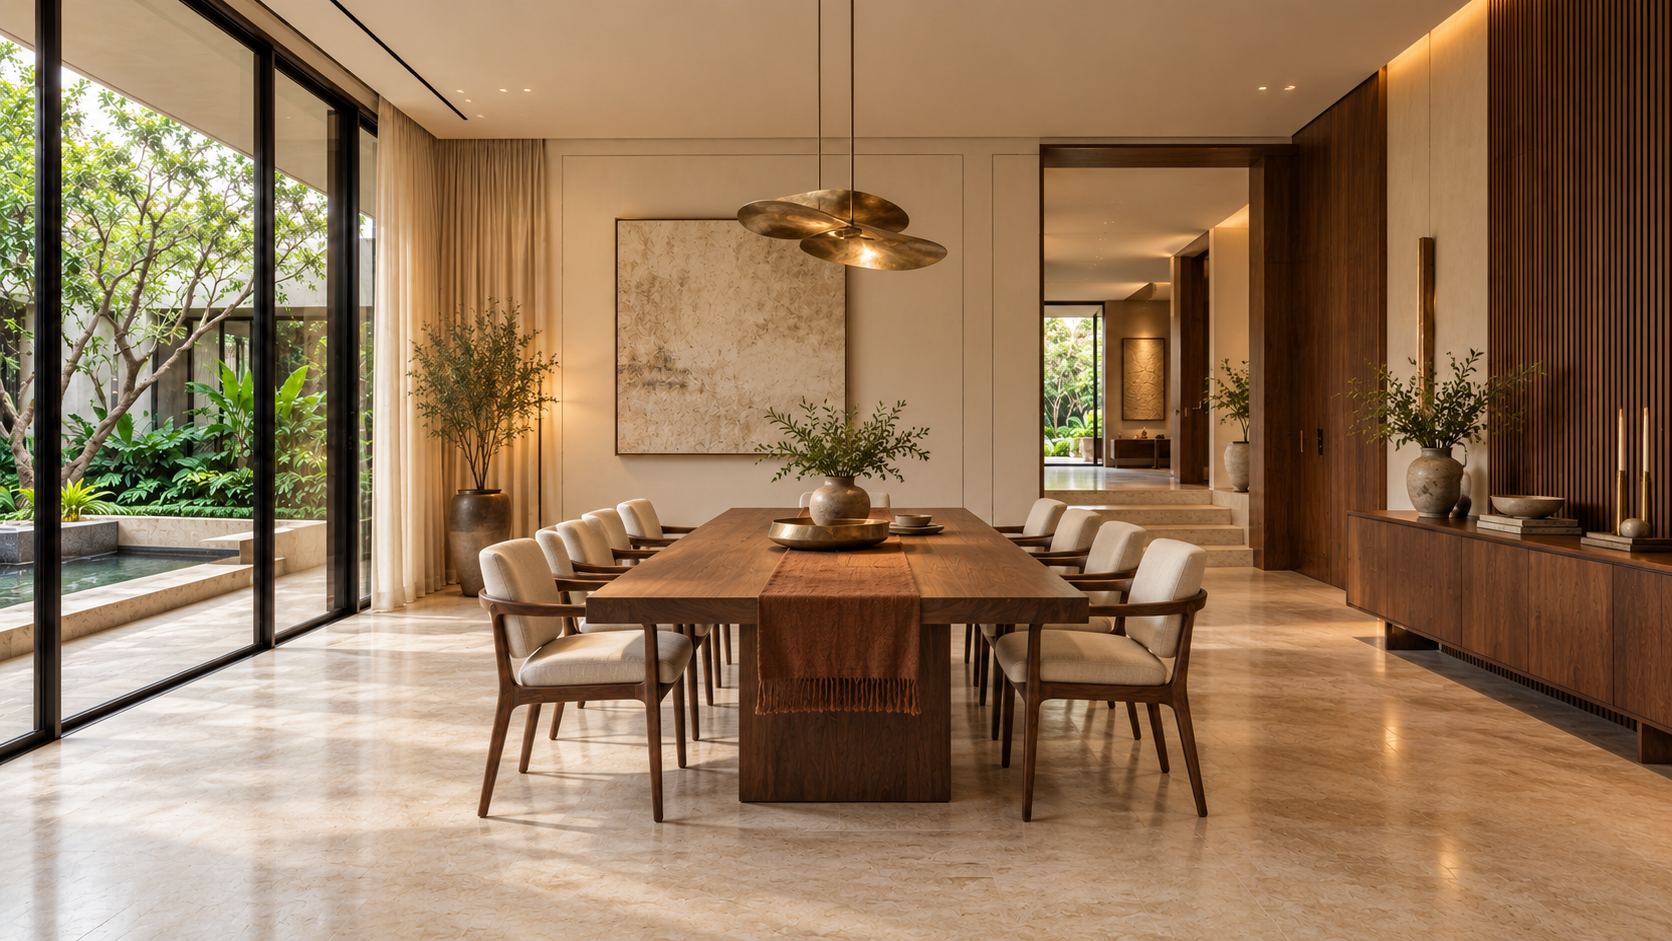
A dining space should feel connected to the home while leaving enough room to sit, serve and move comfortably.
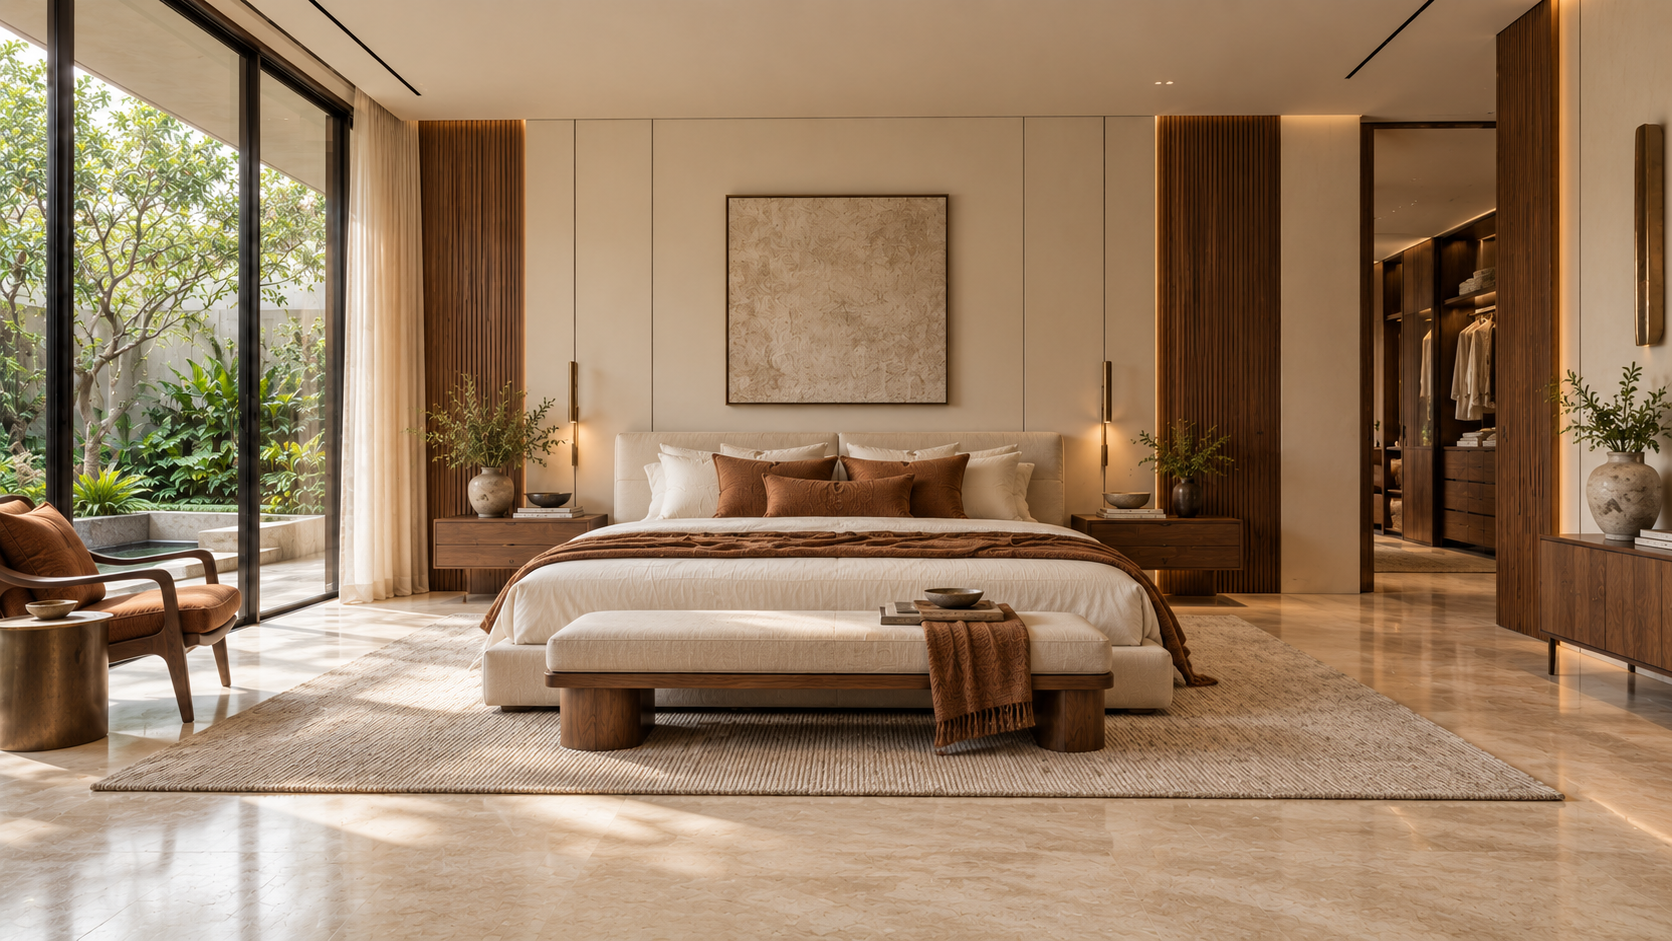
A restful bedroom brings storage, lighting and everyday routines into balance.
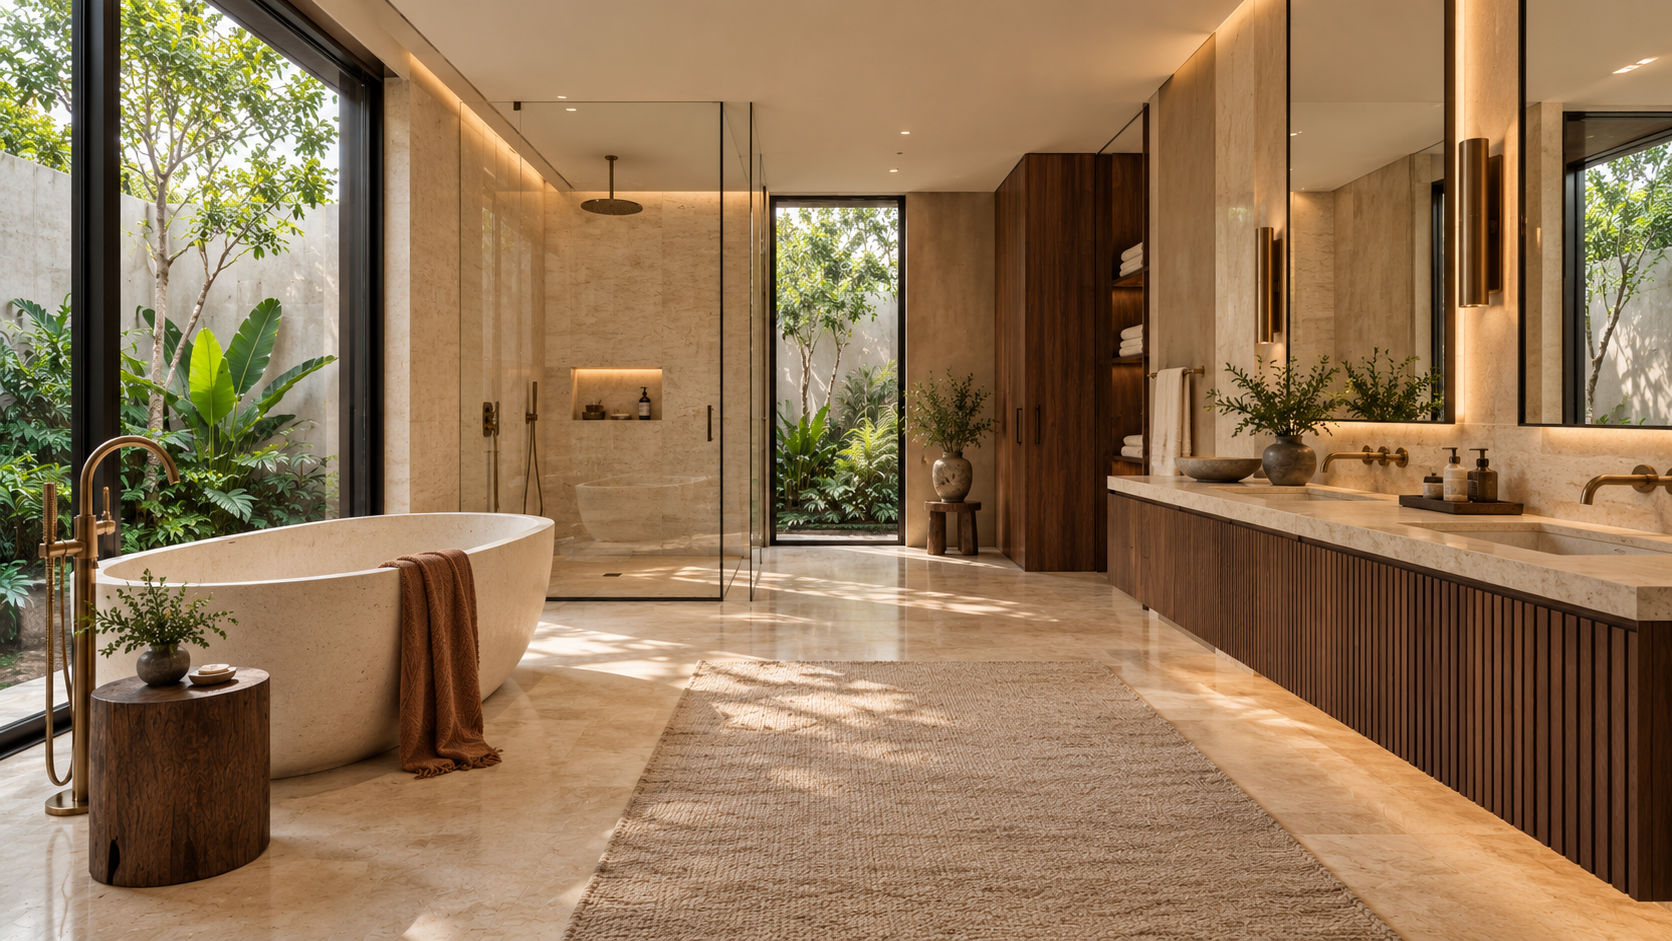
A well-planned bathroom starts behind the finish.
Generated interior concepts, presented as design inspiration.
We review your requirements, site conditions and the finish you want to achieve.
We align the work sequence, materials and trades before execution begins.
Construction, installation and finishing follow one coordinated plan.
Finishing checks and a clean handover prepare the space for everyday life.
A useful first conversation connects the work you need with the realities of your site. These details help us understand the scope.
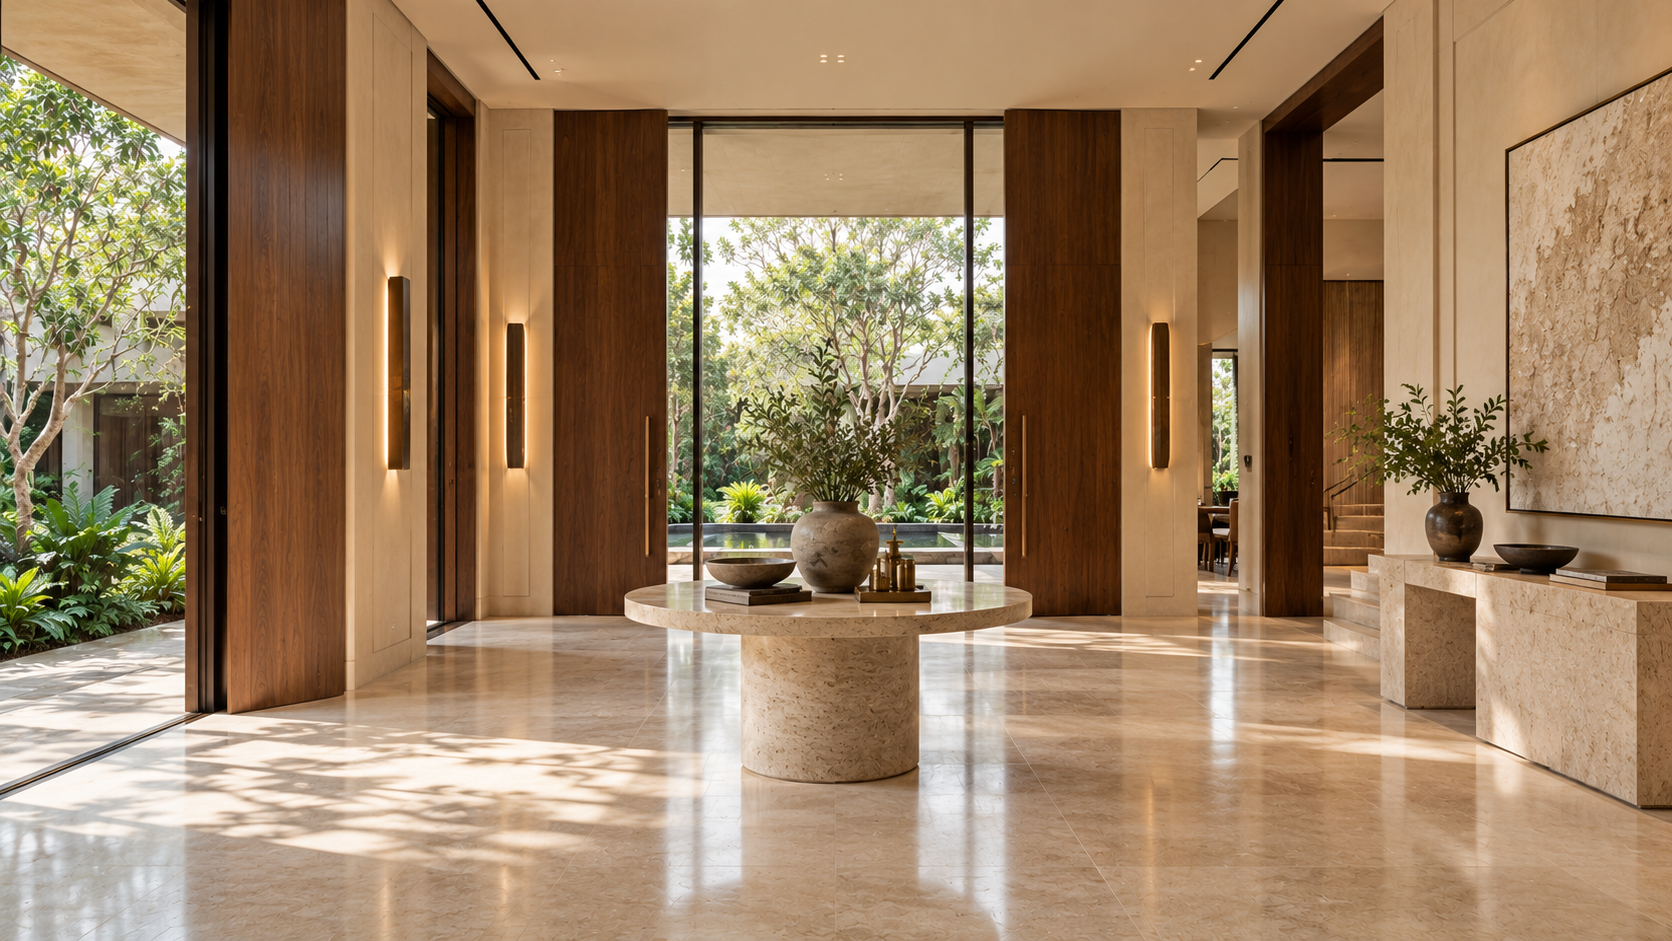
Location, measurements and current photographs help us understand where your project begins.
Design concept for inspirationChoose the spaces and services that matter most, then discuss the materials and details together.
Design concept for inspirationA realistic brief connects your preferred finish with your budget, schedule and everyday needs.
Design concept for inspirationGood spaces start with a good working relationship. Tell us about yours.
— ☆☆☆☆☆